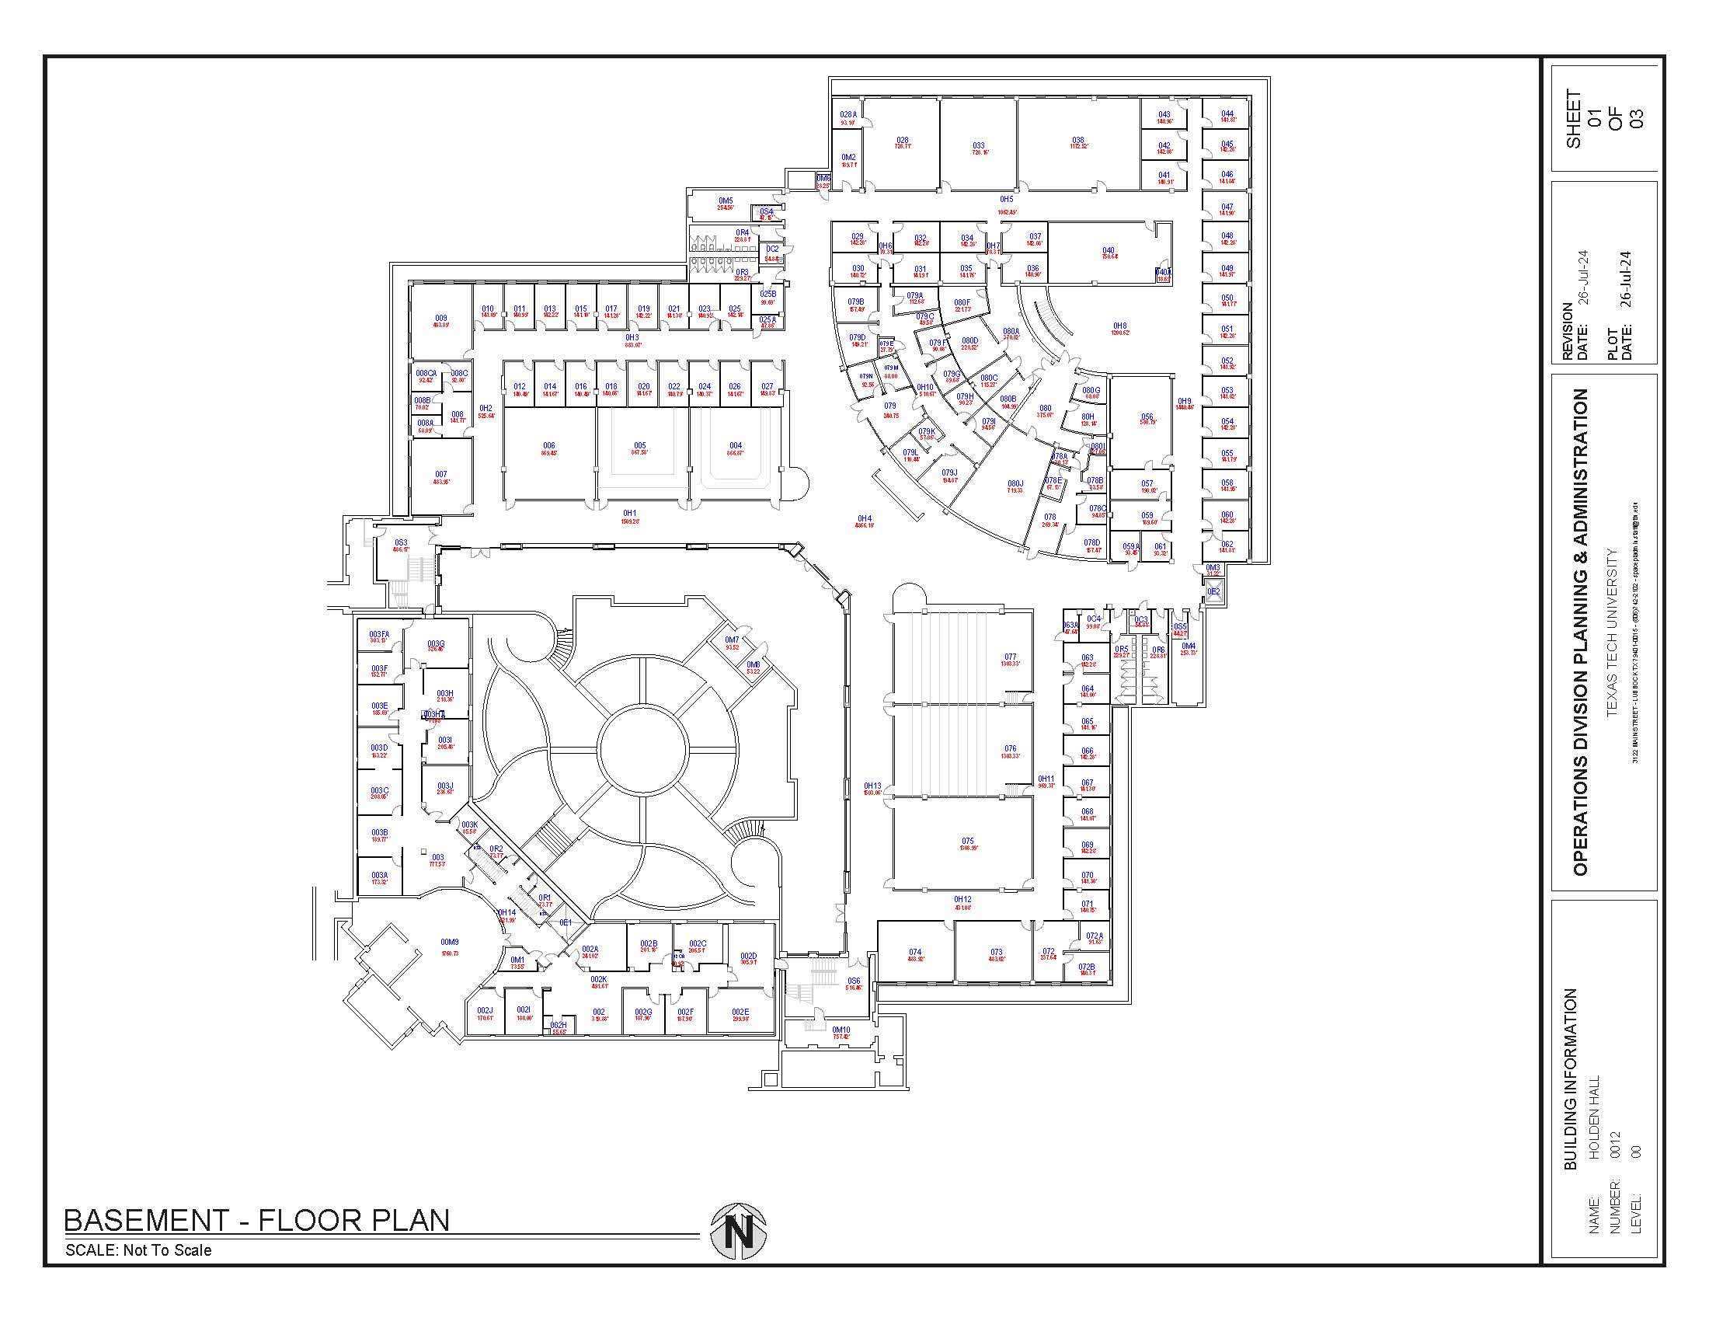
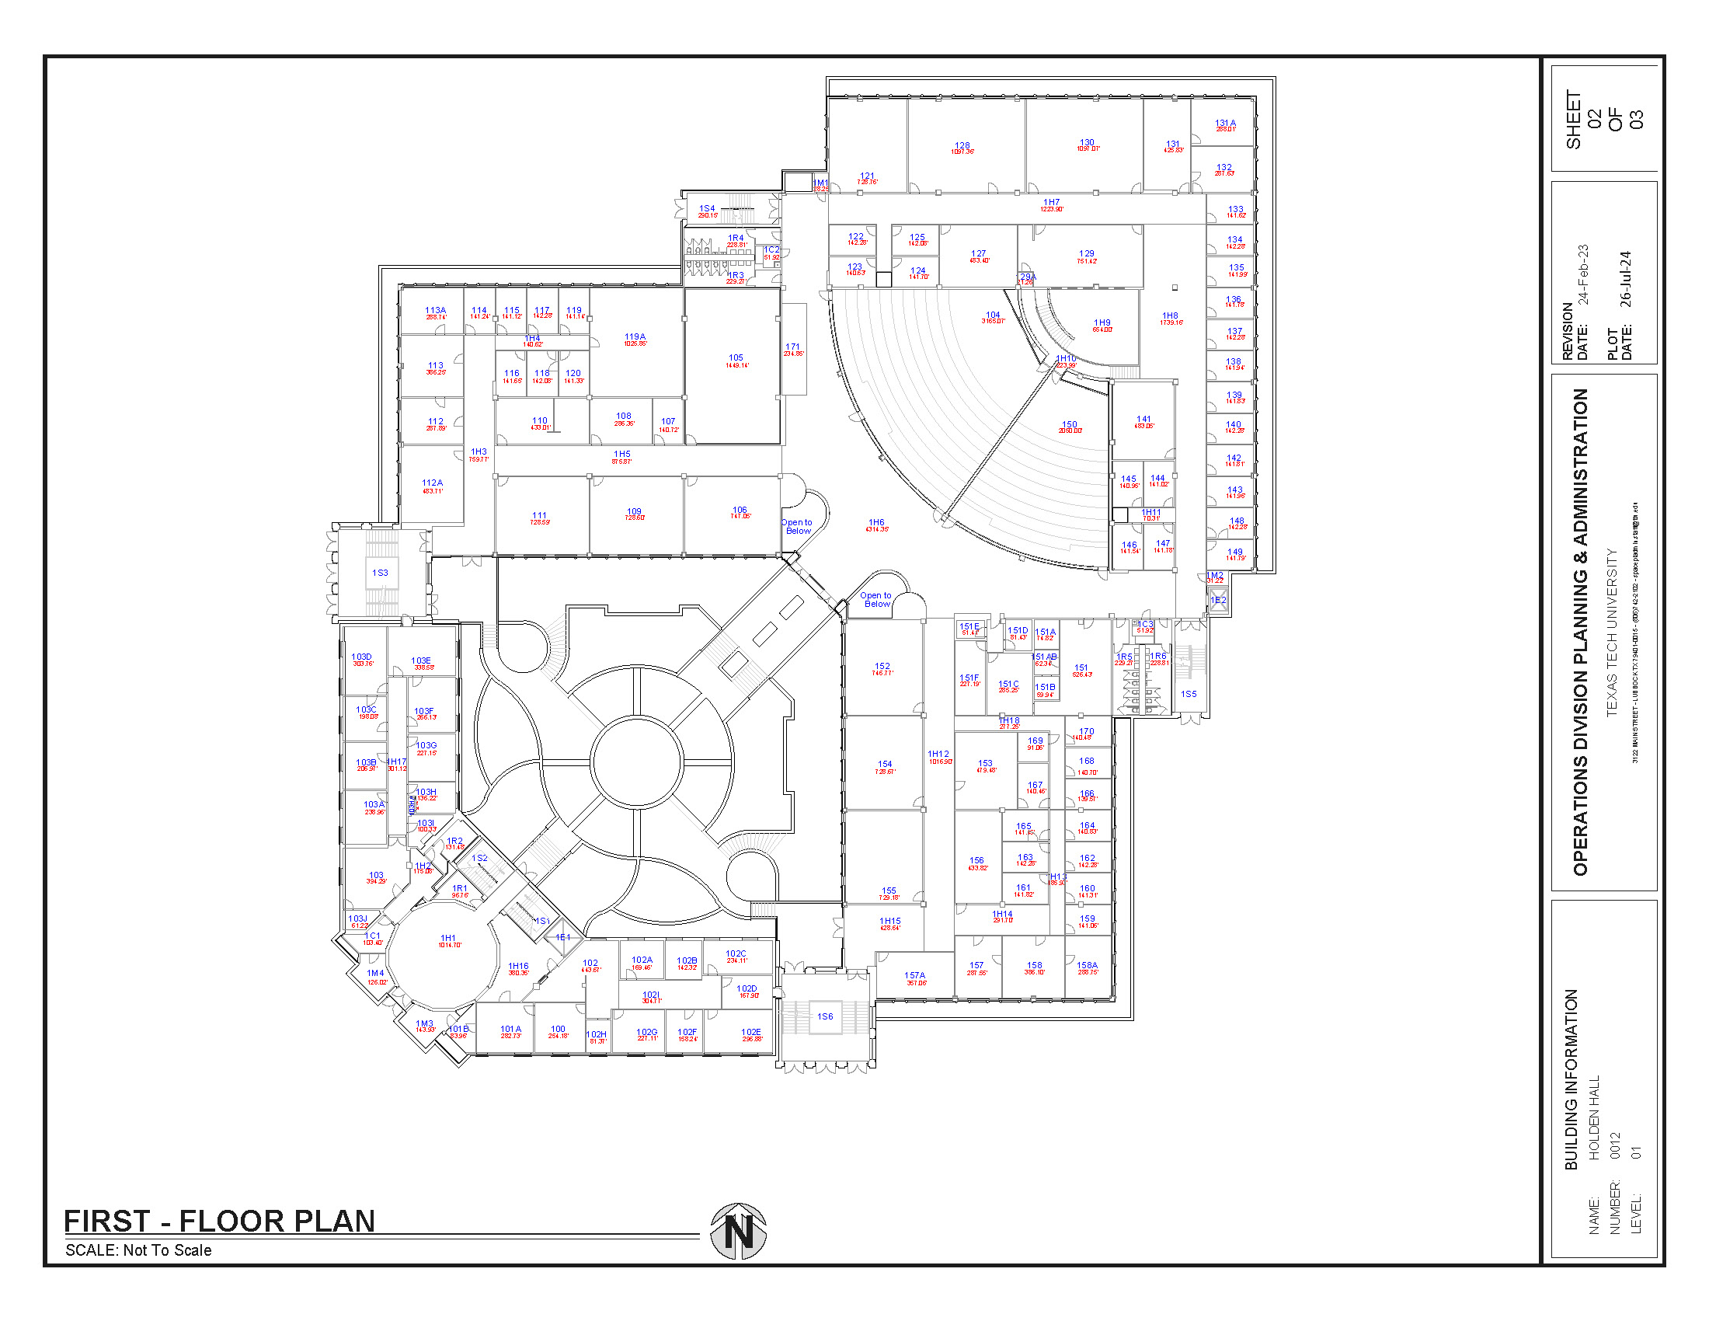
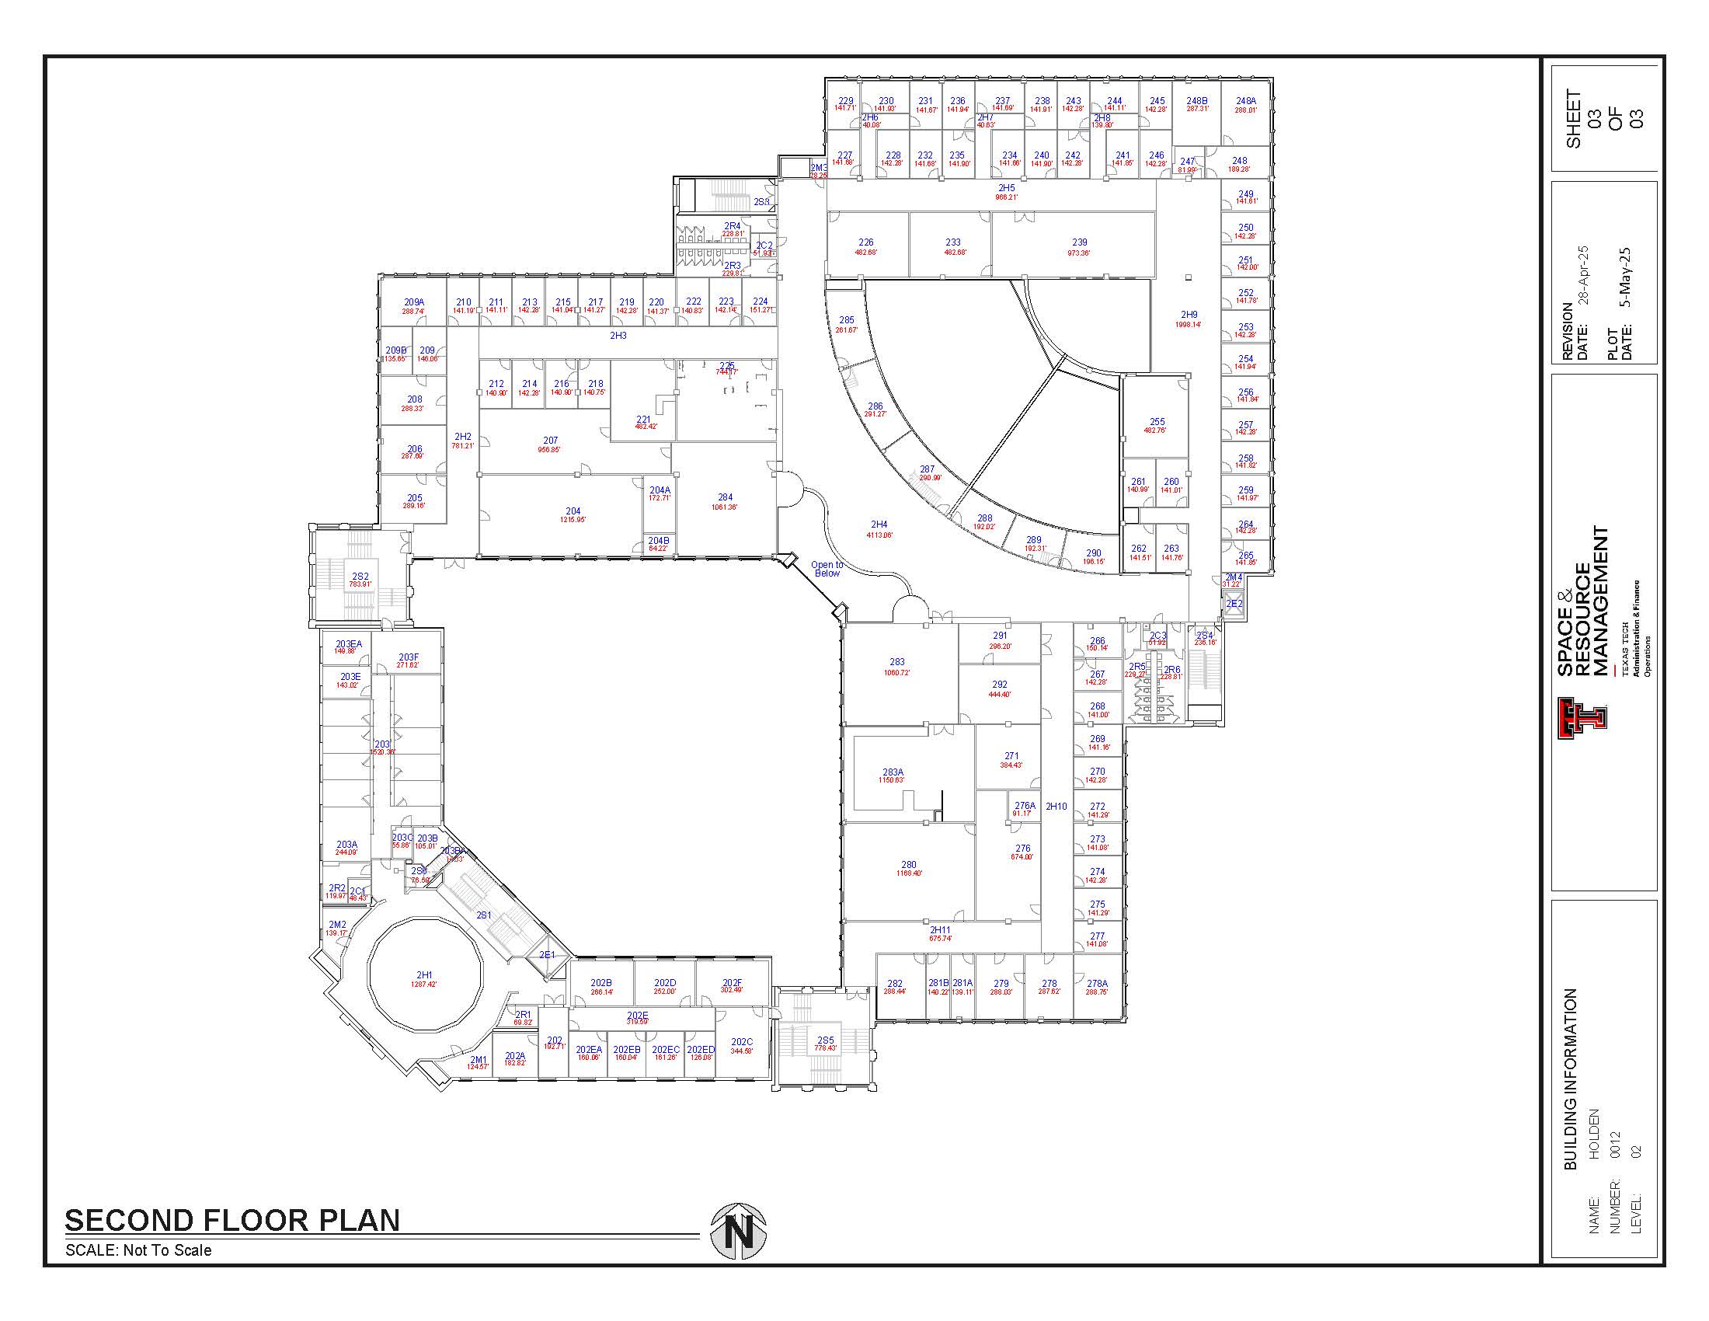
Holden Hall Maps
These Texas Tech Holden Hall maps show the building's basement, first floor, and second floor as floor plan images and downloadable PDFs. Holden Hall is one of the most confusing buildings on campus, and there are no official Holden Hall floor plans available online. Using staff access to geographical information systems, I was able to obtain the floor plans for each of the three floors of Holden Hall. Hint: room numbers indicate the floor: 000-099 is on G/basement, 100-199 is on the first floor, and 200-299 is on the second floor.